


$325,000
$324,900
For more information regarding the value of a property, please contact us for a free consultation.
11407 Treebark DR Pineville, NC 28134
3 Beds
2 Baths
1,126 SqFt
Key Details
Sold Price $325,000
Property Type Single Family Home
Sub Type Single Family Residence
Listing Status Sold
Purchase Type For Sale
Square Footage 1,126 sqft
Price per Sqft $288
Subdivision Park Ridge
MLS Listing ID 4418322
Sold Date 10/27/26
Bedrooms 3
Full Baths 1
Half Baths 1
Abv Grd Liv Area 1,126
Year Built 1981
Lot Size 10,018 Sqft
Acres 0.23
Property Sub-Type Single Family Residence
Property Description
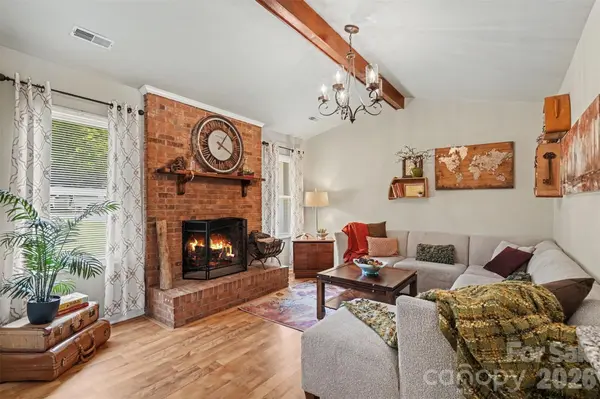
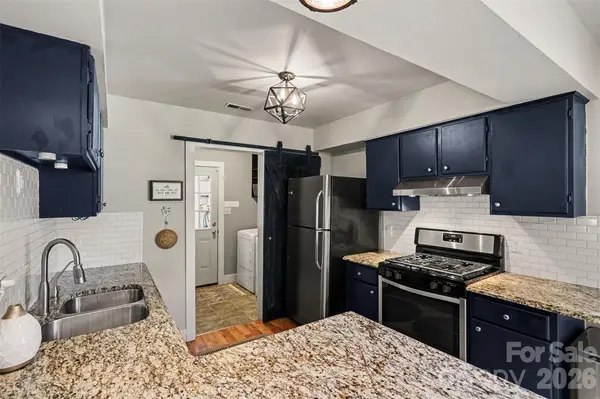
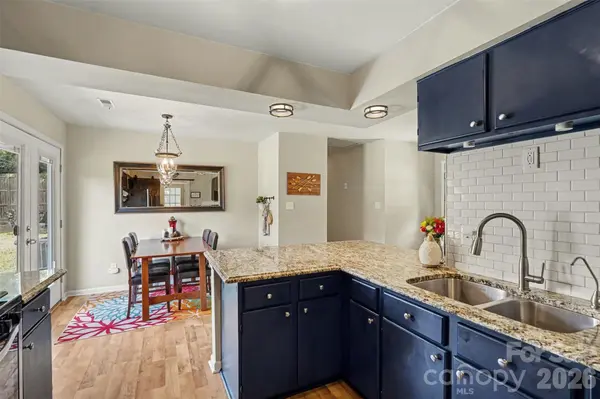
Charming home in a private setting. This beautifully maintained 3 bedroom, 1.5 bath house has been lovingly owned and cared for, with every inch put to good use. Tucked at the end of a dead-end street with no neighbors to the front or side, it offers a kind of privacy and quiet that's hard to find. Inside, you're greeted by fresh paint throughout and an open concept layout that makes the whole home feel cozy, connected, and easy to live in. The kitchen flows right into the dining and living room, anchored by gorgeous granite countertops with a bar area perfect for hosting friends or gathering the family. Every bedroom comes with blackout blinds, making it easy to sleep in or settle down for the night. On cooler evenings, curl up by the cozy wood burning fireplace. A walk in pantry/laundry room, plus a built in water filter, round out the thoughtful touches. Outside is truly where this home shines. The fully fenced backyard is perfect for entertaining or unwinding, with a deck, fire pit for those chilly nights, and landscaping that's been well cared for. You'll also find a newer shed, plenty of extra yard space, and an attached garage. Recent updates give you real peace of mind too: Newer Hardie board siding, windows, tile flooring, and hot water heater. And the location is hard to beat. Less than a mile from the hospital, Starbucks/restaurants, Greenway trails, the mall, and easy highway access, all while coming home to a private setting that feels like a retreat.
Location
State NC
County Mecklenburg
Zoning R-7
Rooms
Primary Bedroom Level Main
Main Level Bedrooms 3
Interior
Interior Features Attic Stairs Pulldown
Heating Central
Cooling Central Air
Flooring Tile, Vinyl
Fireplaces Type Living Room, Wood Burning
Fireplace true
Appliance Dishwasher, Exhaust Hood, Filtration System, Gas Cooktop, Gas Oven, Gas Water Heater, Refrigerator, Washer/Dryer
Laundry Mud Room
Exterior
Exterior Feature Fire Pit
Garage Spaces 1.0
Fence Back Yard, Fenced, Privacy
Roof Type Architectural Shingle
Street Surface Concrete,Paved
Porch Deck
Garage true
Building
Lot Description Private
Foundation Slab
Sewer Public Sewer
Water City
Level or Stories One
Structure Type Hardboard Siding
New Construction false
Schools
Elementary Schools Unspecified
Middle Schools Unspecified
High Schools Unspecified
Others
Senior Community false
Acceptable Financing Cash, Conventional, FHA, VA Loan
Listing Terms Cash, Conventional, FHA, VA Loan
Special Listing Condition None
Read Less
Want to know what your home might be worth? Contact us for a FREE valuation!

Our team is ready to help you sell your home for the highest possible price ASAP
© 2026 Listings courtesy of Canopy MLS as distributed by MLS GRID. All Rights Reserved.
Bought with Macy Ruiz • Savvy + Co Real Estate