


$850,000
$854,900
0.6%For more information regarding the value of a property, please contact us for a free consultation.
1521 Carolina Orchards BLVD Fort Mill, SC 29715
3 Beds
4 Baths
3,695 SqFt
Key Details
Sold Price $850,000
Property Type Single Family Home
Sub Type Single Family Residence
Listing Status Sold
Purchase Type For Sale
Square Footage 3,695 sqft
Price per Sqft $230
Subdivision Carolina Orchards
MLS Listing ID 4408409
Sold Date 10/22/26
Style Transitional
Bedrooms 3
Full Baths 3
Half Baths 1
HOA Fees $321/mo
HOA Y/N 1
Abv Grd Liv Area 3,695
Year Built 2021
Lot Size 8,276 Sqft
Acres 0.19
Property Sub-Type Single Family Residence
Property Description
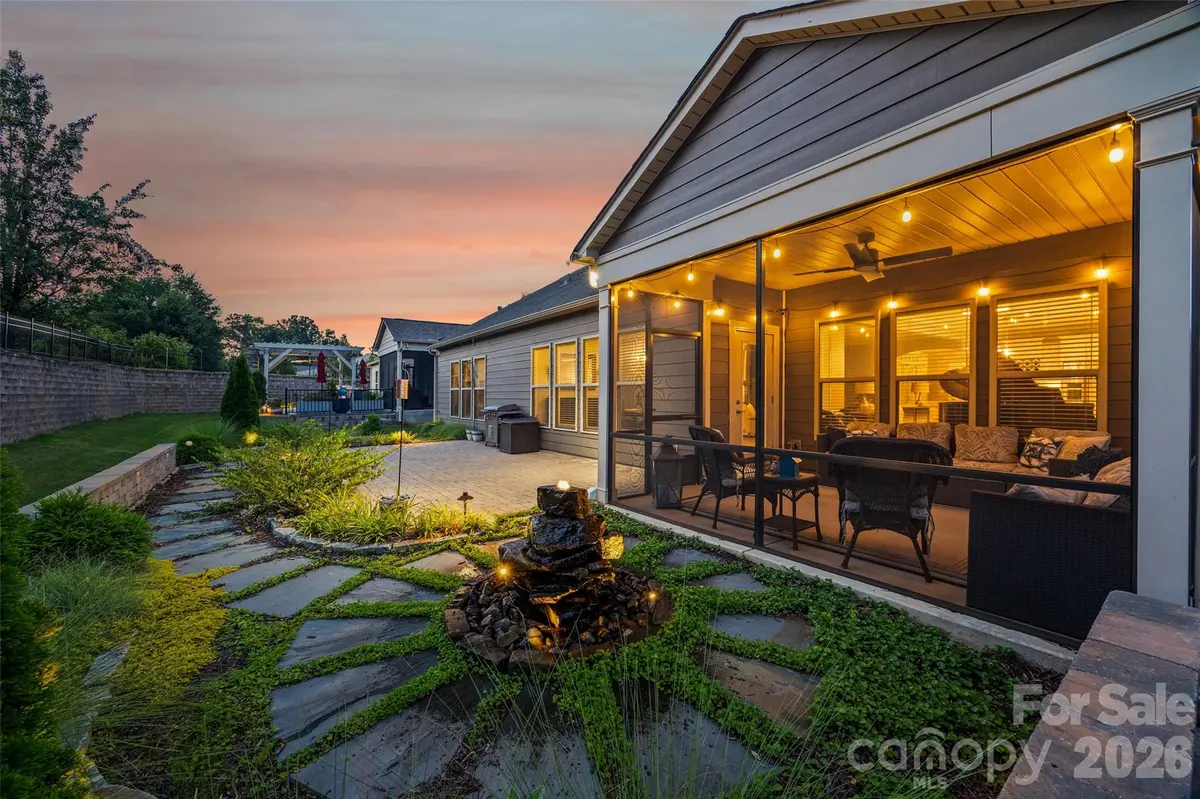
SELLER HAS AN ASSUMABLE MORTGAGE AT A CURRENT RATE OF 2.375% - CALL FOR MORE DETAILS! Unmatched quality, this better-than-new Carolina Orchards 55+ community home is seeping with charm! A relaxing front porch greets you as you make your way onto stunning LVP floors that run throughout the entire downstairs (no carpet on the main level). As you enter, you are flanked by a large office or flex with french doors, and a secondary bedroom with ensuite full bathroom. The open and light filled floor plan leads you into a chef's kitchen, featuring an expansive quartz island, gas cooktop with a stainless steel hood, walk-in pantry, soft-close drawers and cabinets, trash pullouts, a wine rack and built-in beverage refrigerator (that conveys), stainless steel appliances (including a refrigerator that conveys), a breakfast area, and the list goes on! The great room is grounded by a stacked stone fireplace, and the surround sound provides the perfect ambiance for entertaining. The formal dining area (or sunroom) overlooks the tranquil backyard, featuring a screened porch to enjoy the treed and private view, a stone paver patio with a relaxing fountain, and landscaping that creates a retreat-like setting. The primary suite features a tray ceiling, and the bathroom has a curbless spa shower - you won't want to leave. Also on the main level is a half bath for daytime guests, and the drop zone area has custom built-ins and the laundry area includes cabinets for storage and a sink, as well as a washer and dryer that convey. The 3-car garage boasts an additional garage door for a golf cart and includes a 3rd bay tandem garage, epoxy floors, and extra storage in the garage will surely impress. As you head upstairs you'll find an oversized loft, a generous secondary bedroom, a full bathroom, and plenty of storage areas. This home has endless upgrades, including landscape lighting, 3 AC zones to adjust for all your needs, fans in all rooms and the office, a custom primary closet, a water filtration system, a tankless instant hot water heater, upgraded carpet, and more - too many features to mention! Carolina Orchards is conveniently located near shopping, restaurants, and I-77, and is a lifestyle rich community with amenities including indoor and outdoor pools, a fitness center, sport courts (including pickleball), a dog park, a full time activities director, and easy access to the Anne Springs Greenway - enjoy the best years ahead in style!
Location
State SC
County York
Zoning MXU
Rooms
Main Level Bedrooms 2
Interior
Interior Features Attic Walk In, Cable Prewire, Drop Zone, Kitchen Island, Open Floorplan, Split Bedroom, Walk-In Closet(s), Walk-In Pantry
Heating Central
Cooling Ceiling Fan(s), Central Air
Flooring Carpet, Tile, Vinyl
Fireplaces Type Gas Log, Great Room
Fireplace true
Appliance Bar Fridge, Dishwasher, Disposal, Dryer, Exhaust Fan, Exhaust Hood, Gas Cooktop, Gas Oven, Gas Water Heater, Microwave, Plumbed For Ice Maker, Refrigerator, Refrigerator with Ice Maker, Self Cleaning Oven, Tankless Water Heater, Washer, Washer/Dryer, Wine Refrigerator
Laundry Laundry Room, Main Level, Sink
Exterior
Garage Spaces 3.0
Community Features Fifty Five and Older, Business Center, Clubhouse, Dog Park, Fitness Center, Game Court, Indoor Pool, Outdoor Pool, Pickleball, Picnic Area, Playground, Recreation Area, Sidewalks, Sport Court, Street Lights, Tennis Court(s), Walking Trails
Utilities Available Cable Available, Cable Connected, Natural Gas
Roof Type Architectural Shingle
Street Surface Concrete,Paved
Accessibility Bath Grab Bars, Bath Raised Toilet, Door Width 32 Inches or More, Lever Door Handles
Porch Front Porch, Patio, Rear Porch, Screened
Garage true
Building
Lot Description Level, Views
Foundation Slab
Builder Name Pulte
Sewer County Sewer
Water County Water
Architectural Style Transitional
Level or Stories One and One Half
Structure Type Hardboard Siding
New Construction false
Schools
Elementary Schools Springfield
Middle Schools Springfield
High Schools Nation Ford
Others
HOA Name CAMS
Senior Community true
Restrictions Architectural Review
Acceptable Financing Assumable, Cash, Conventional, VA Loan
Listing Terms Assumable, Cash, Conventional, VA Loan
Special Listing Condition None
Read Less
Want to know what your home might be worth? Contact us for a FREE valuation!

Our team is ready to help you sell your home for the highest possible price ASAP
© 2026 Listings courtesy of Canopy MLS as distributed by MLS GRID. All Rights Reserved.
Bought with Kimberly Magette • Keller Williams South Park