
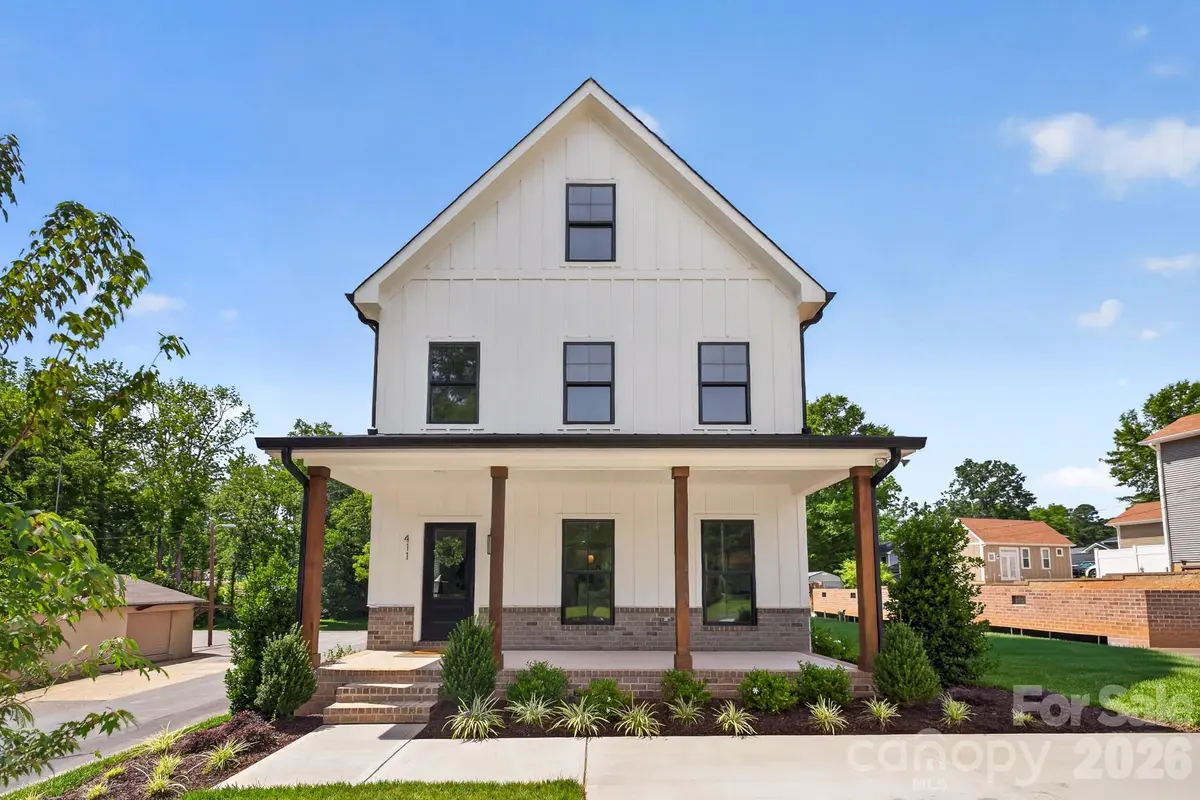


411 Brevard ST Waxhaw, NC 28173
4 Beds
4 Baths
2,562 SqFt
UPDATED:
Key Details
Property Type Single Family Home
Sub Type Single Family Residence
Listing Status Active
Purchase Type For Sale
Square Footage 2,562 sqft
Price per Sqft $232
MLS Listing ID 4438210
Style Transitional
Bedrooms 4
Full Baths 3
Half Baths 1
Construction Status Completed
Abv Grd Liv Area 2,562
Year Built 2025
Lot Size 7,840 Sqft
Acres 0.18
Property Sub-Type Single Family Residence
Property Description
Step inside from a welcoming front porch to gorgeous white oak hardwood floors, coffered ceiling greatroom and sleek electric fireplace. Wood blinds throughout the main floor. The heart of the home is the stunning chef's kitchen, thoughtfully designed for everything from casual mornings to memorable gatherings. Featuring an impressive KitchenAid appliance suite with double ovens, a 5-burner cooktop, built-in microwave, and dishwasher, this kitchen truly delivers! An expansive island, gleaming quartz countertops, and beautiful cabinetry complete this exceptional space. Upstairs, escape to your own primary suite, featuring an elegant tray ceiling and spa-inspired bath with a luxurious soaking tub, beautifully tiled shower, dual vanities, and illuminated LED mirrors. Designer walk-in closet. Also find an additional designer second bath and 2 spacious bedrooms. Wait, there is more. You'll love the versatility of the third floor! Complete with its own full bath, this incredible space can easily become a private guest retreat, media room, home office, fitness studio, or whatever suits your lifestyle. Beyond its beautiful finishes, this home was built with quality and efficiency in mind. Fiber-cement siding, a 30-year architectural roof, oversized 6-inch gutters, Low-E energy-efficient windows, and an 18-SEER zoned HVAC system reflect the attention to detail throughout. A dedicated laundry room with a convenient folding station makes laundry a snap. Step outside to a wood deck and enjoy a fully fenced backyard with irrigation, offering a wonderful setting for outdoor entertaining, gardening, or simply unwinding after a busy day. But perhaps the greatest luxury of all is the LOCATION! Leave the car behind and experience the vibrant lifestyle of downtown Waxhaw, from morning coffee and afternoon shopping to dinner with friends and community events.
Location
State NC
County Union
Zoning AK8
Rooms
Primary Bedroom Level Upper
Upper Level Primary Bedroom
Upper Level Bedroom(s)
Upper Level Bedroom(s)
Main Level Kitchen
Main Level Dining Area
Main Level Great Room
Main Level Laundry
Third Level Bed/Bonus
Third Level Flex Space
Upper Level Bathroom-Full
Upper Level Bathroom-Full
Third Level Bathroom-Full
Main Level Bathroom-Half
Interior
Interior Features Kitchen Island, Open Floorplan, Pantry, Walk-In Closet(s), Walk-In Pantry
Heating Electric, Heat Pump
Cooling Central Air, Electric, Heat Pump, Zoned
Flooring Carpet, Tile, Wood
Fireplaces Type Electric
Fireplace true
Appliance Dishwasher, Disposal, Double Oven, Electric Cooktop, Electric Oven, Electric Water Heater, Exhaust Hood, Microwave, Plumbed For Ice Maker
Laundry Inside, Laundry Room, Main Level
Exterior
Exterior Feature In-Ground Irrigation
Fence Back Yard, Fenced
Utilities Available Cable Available, Electricity Connected, Underground Utilities
Roof Type Architectural Shingle
Street Surface Concrete
Porch Deck, Front Porch
Garage false
Building
Lot Description Level
Dwelling Type Site Built
Foundation Crawl Space
Builder Name Knight & Davis Construction Group
Sewer Public Sewer
Water City
Architectural Style Transitional
Level or Stories Three
Structure Type Fiber Cement
New Construction true
Construction Status Completed
Schools
Elementary Schools Waxhaw
Middle Schools Parkwood
High Schools Parkwood
Others
Senior Community false
Restrictions Short Term Rental Allowed
Special Listing Condition None
Virtual Tour https://view.wowvideotours.com/order/5e65f1da-9956-4393-66c8-08de27fdce7d?version=76_164&branding=true